Galata Tower
01 / 04
Enter the virtual museum ↗Galata Tower Interactive Virtual Museum
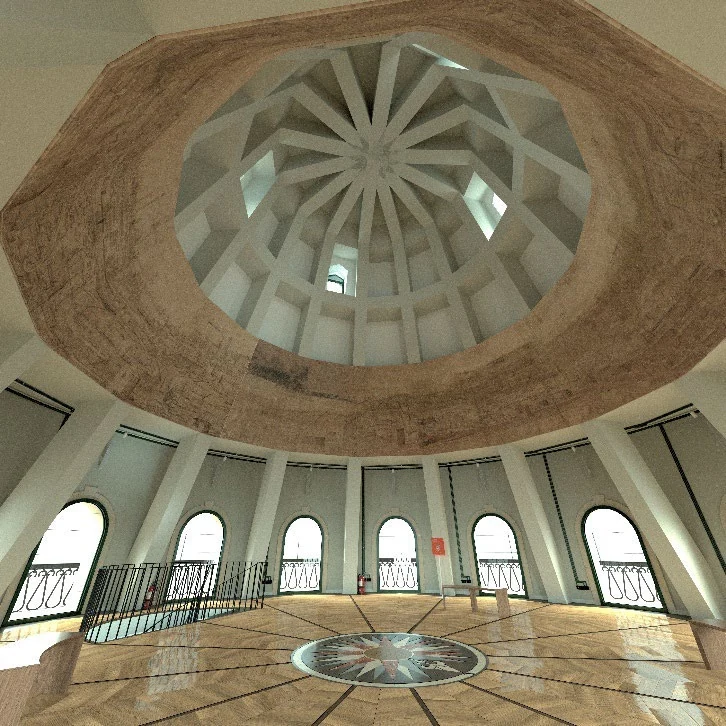
Project presentation · Eighth-floor model render

Project presentation · Eighth-floor model render
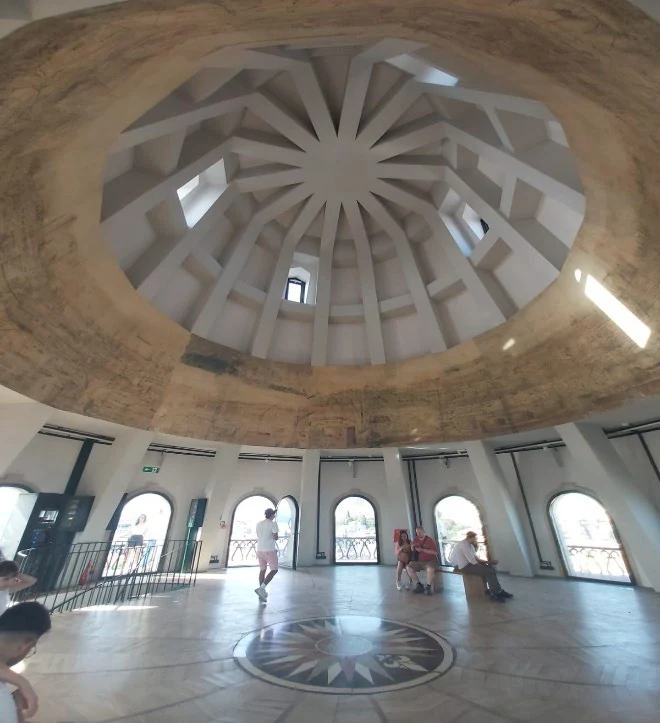
Space photograph from the Galata presentation · Illustrating our approach
Architectural Design Studio

info@kotaltimimarlik.com
Preparing the point cloud…
We read a building through its materials, traces and spatial knowledge. We bring that understanding to considered work on site and new ways of exploring in the digital realm.
MATERIAL — RECORD — EXPERIENCEThe eighth floor of Galata Tower, photographed and digitally modelled. Move between the two perspectives.
Images from the project presentation. The photograph and model use different camera angles.
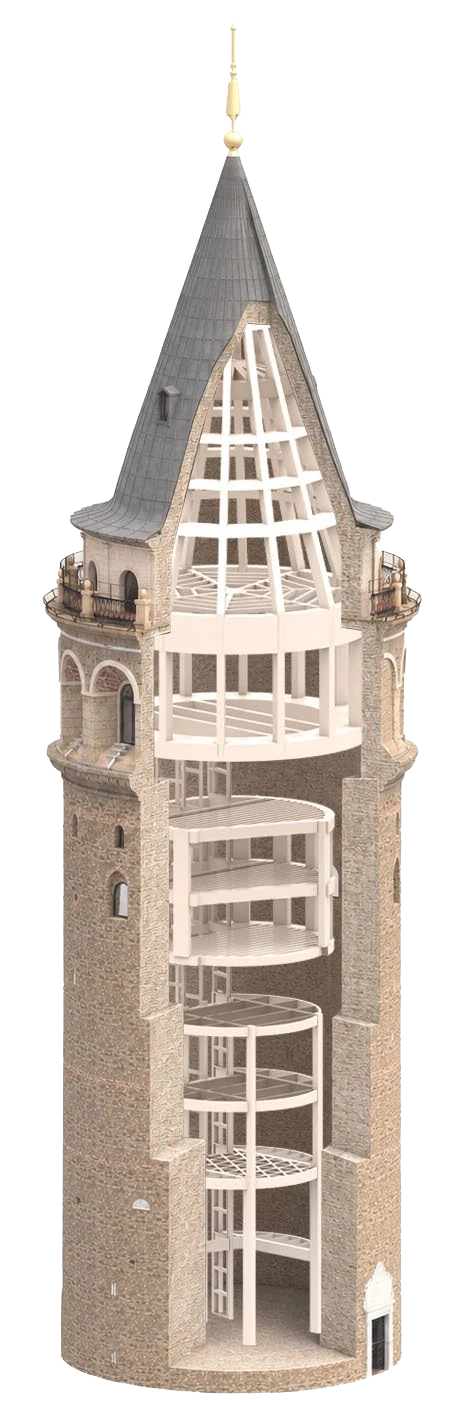
Beyond seeing a space: understanding the relationships between its floors, building elements and architectural details. The Galata Tower digital twin / virtual museum study explores this through a digital experience.
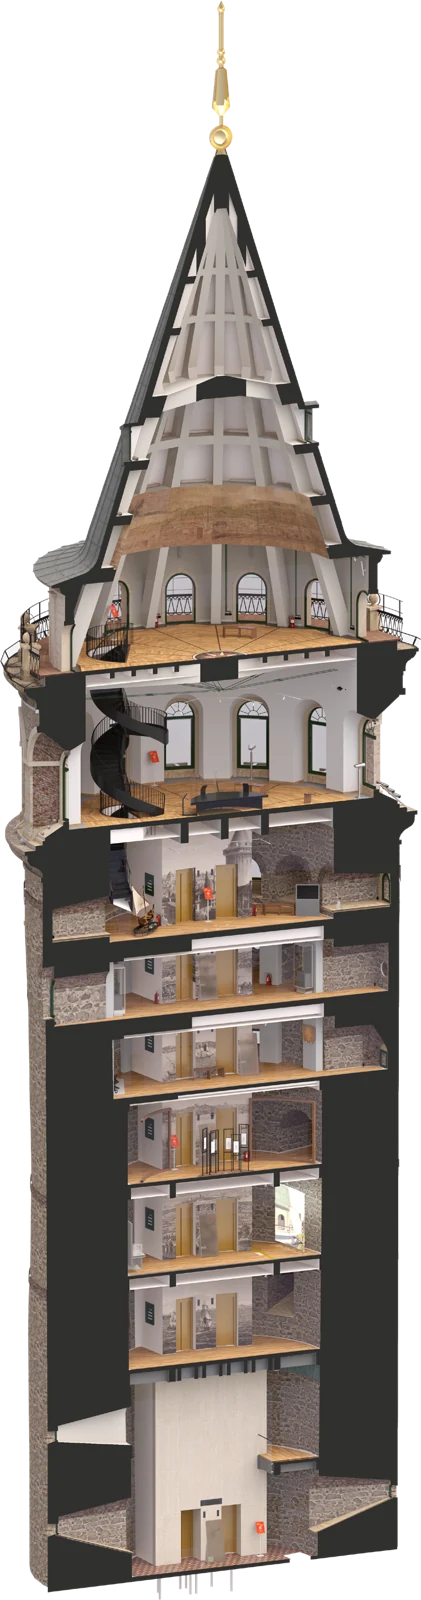
Zoom in, then scroll within the image to explore.
A digital experience and a physical intervention share the same starting point: reading the building carefully. We consider materials, traces and details alongside design decisions and on-site construction.
We develop a conservation-led approach by considering the building’s existing condition, original qualities and intervention needs together.
We consider spatial decisions alongside materials, junctions and construction details, with buildability in mind from the first decision.
We connect project information with site practice through sequencing, detail coordination and collaboration across disciplines.
We approach documentation, quantity take-offs, progress payment documentation and technical office work as parts of a traceable project process.
Not every building follows the same path. These steps show the relationships we can establish across our work, rather than a fixed service package.
Read the context, needs and existing traces.
Make spatial and technical knowledge visible.
Translate knowledge into coherent architectural decisions.
Bring the detail into the reality of the site.
Open the building’s knowledge to new experiences.